Construction planning
How to Plan a Building Project from Idea to Occupancy
Plan a building around its operating needs, site constraints, budget, decisions, and handover requirements.
3 min read
LIVIO / CONSTRUCTION JOURNAL
Practical guides to construction, modular buildings, data centers, powered land, and the spaces we use every day.
Explore the library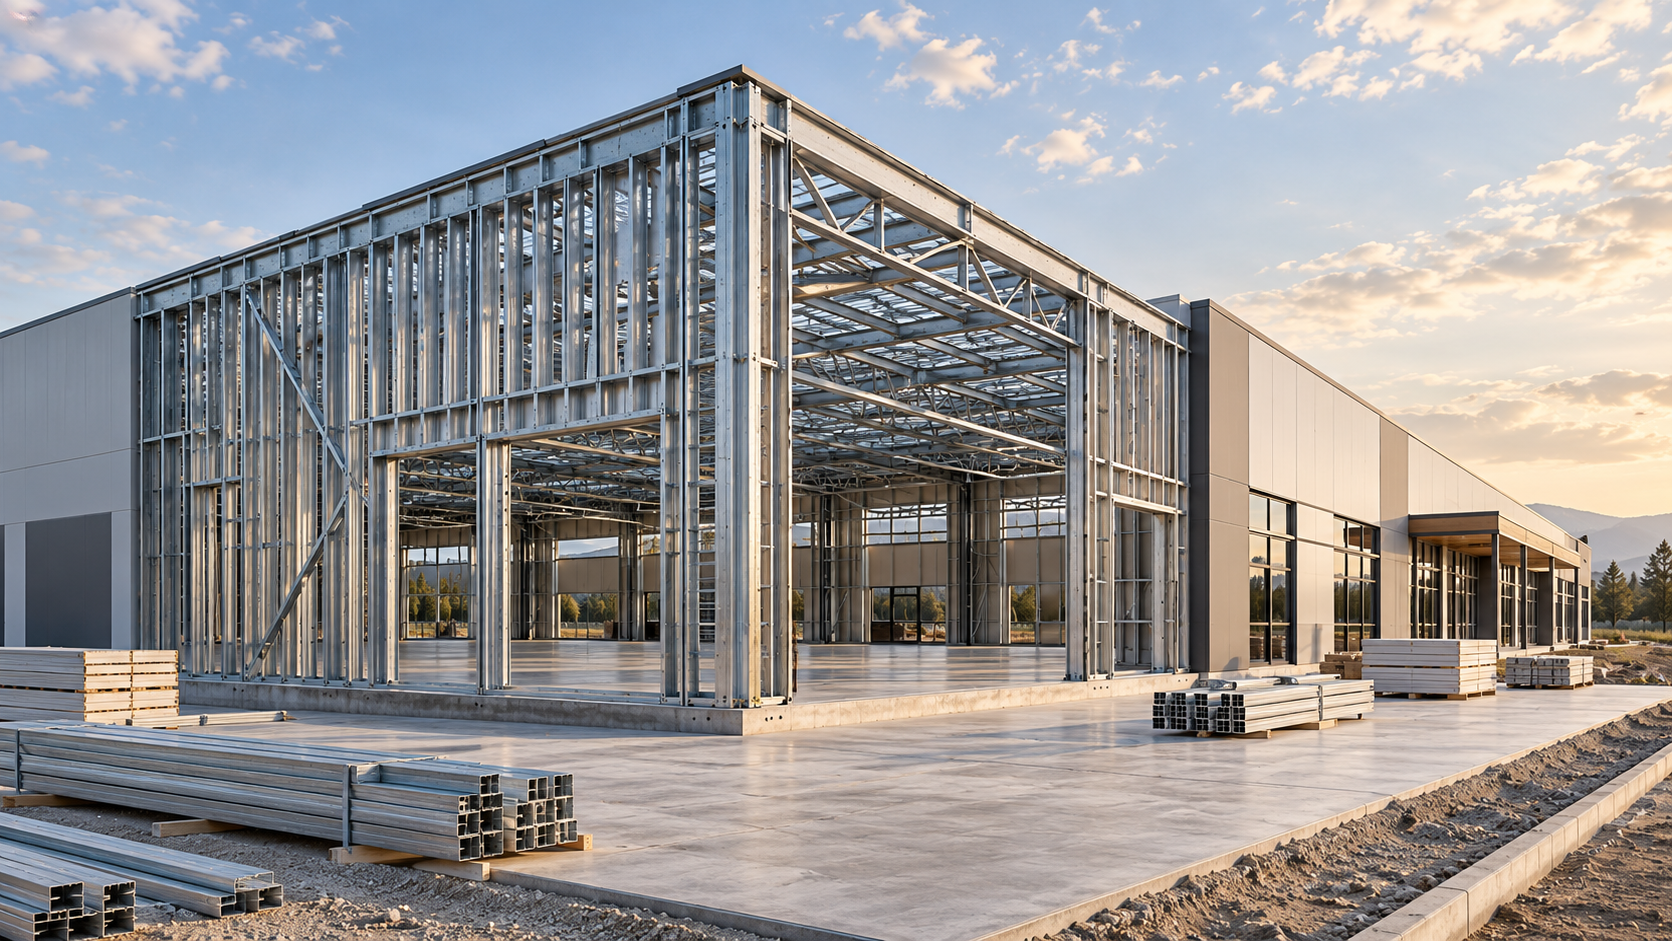
577 articles · 29 categories
577 articles
Construction planning
Plan a building around its operating needs, site constraints, budget, decisions, and handover requirements.
3 min readConstruction planning
Design-build places design and construction within one contracted delivery team.
2 min readConstruction planning
Your first meeting with a builder is most useful when it establishes the project's purpose and its biggest unknowns.
2 min readConstruction planning
A building project brief translates an owner's needs into instructions a design team can use.
2 min readConstruction planning
Construction roles are easiest to understand by separating decisions, design, execution, and verification.
2 min readConstruction planning
Concept drawings explore a building idea.
2 min readConstruction planning
Preconstruction is the work of turning a proposed building into a coordinated plan for delivery.
2 min readConstruction planning
A realistic construction schedule connects activities to the conditions required to start and finish them.
2 min readConstruction planning
The critical path is the chain of dependent activities that controls the forecast completion date in a project schedule.
2 min readConstruction planning
A contractor can be useful before the design is finished when construction knowledge could influence the project's direction.
2 min readConstruction planning
A constructability review asks whether a design can be built as intended under the project's actual conditions.
2 min readConstruction planning
A construction site plan shows how the proposed work relates to the property around it.
2 min readConstruction planning
A floor plan is a horizontal view of the building that shows spaces and their relationships.
2 min readConstruction planning
A building program is an organized description of the spaces, activities, and relationships a project must accommodate.
2 min readConstruction planning
Shell, core, and fit-out describe different parts of a building package, but their boundaries vary between projects.
2 min readConstruction planning
Phased construction works best when each phase has a clear operating purpose and a planned relationship to the next one.
2 min readConstruction planning
A project decision log records what was decided, who approved it, and what information the team used.
2 min readConstruction planning
A design freeze is an agreed point after which specified decisions are treated as settled for procurement or construction.
2 min readConstruction planning
A weekly construction meeting should help the team resolve the decisions and constraints that affect upcoming work.
2 min readConstruction planning
A building can look finished before it is ready for the owner's intended operation.
2 min readConstruction costs and procurement
A building's construction price is only one part of the money needed to deliver a usable property.
2 min readConstruction costs and procurement
Cost per square foot is a rough comparison tool, not a complete building budget.
2 min readConstruction costs and procurement
Contractor proposals become comparable only after their scope, assumptions, and exclusions have been aligned.
2 min readConstruction costs and procurement
A rough order of magnitude estimate is an early assessment of likely cost when the project is not yet fully defined.
2 min readConstruction costs and procurement
Hard costs and soft costs are budget categories used to distinguish physical construction from other development expenses.
2 min readConstruction costs and procurement
Construction contingency should reflect the uncertainties still present in the project.
2 min readConstruction costs and procurement
An allowance is a stated amount carried for work or a selection that is not fully defined.
2 min readConstruction costs and procurement
A change order records an agreed modification to the construction contract.
2 min readConstruction costs and procurement
Value engineering is useful when it improves the relationship between a building's cost and its required performance.
2 min readConstruction costs and procurement
Long-lead equipment affects a budget through more than its purchase price.
2 min readConstruction costs and procurement
The lowest bid is the least expensive offer only after the offers cover the same work and obligations.
2 min readConstruction costs and procurement
A contractor request for proposal should give bidders a common understanding of the work and tell them how to present their response.
2 min readConstruction costs and procurement
Contractor references are most valuable when they reveal how the team behaved under conditions similar to your project.
2 min readConstruction costs and procurement
Buying materials directly can give an owner more control over selection and pricing, but it also transfers responsibilities that may otherwise sit with the contractor.
2 min readConstruction costs and procurement
A construction budget should show the expected final cost, not merely invoices paid so far.
2 min readConstruction costs and procurement
Two buildings with the same floor area can require very different amounts of work.
2 min readConstruction costs and procurement
A difficult site changes a construction budget through the work needed to make the property accessible, stable, serviced, and suitable for the proposed building.
2 min readConstruction costs and procurement
Furniture, fixtures, and equipment need their own coordinated budget because a completed building shell does not automatically provide everything required to operate.
2 min readConstruction costs and procurement
Renovation and new construction budgets carry different uncertainties.
2 min readConstruction costs and procurement
A proposed construction saving should be evaluated as a change to the complete project, not just a lower line item.
2 min readSitework, foundations, and ground conditions
Before concrete arrives, the foundation needs a coordinated design, prepared ground, correctly positioned components, and the required checks.
2 min readSitework, foundations, and ground conditions
Choosing between a slab, crawl space, and basement means comparing how the foundation supports the building and how the resulting space will be used.
2 min readSitework, foundations, and ground conditions
A geotechnical report helps the design team understand the ground conditions relevant to the proposed building.
2 min readSitework, foundations, and ground conditions
Cut and fill describe removing ground from one area and placing material in another to achieve the planned site levels.
2 min readSitework, foundations, and ground conditions
Land is buildable for a particular project when its physical conditions, permitted use, access, services, and development obligations can support that project.
2 min readSitework, foundations, and ground conditions
Sloped land influences a building through its relationship with access, finished levels, drainage, excavation, and the surrounding ground.
2 min readSitework, foundations, and ground conditions
Deep foundations transfer building loads through or into deeper ground using an engineered system.
2 min readSitework, foundations, and ground conditions
Soil compaction is part of preparing placed ground to meet the project's specified performance.
2 min readSitework, foundations, and ground conditions
Drainage planning should begin while the building position, levels, access, and landscape are still flexible.
2 min readSitework, foundations, and ground conditions
A retaining wall manages a difference in ground level and must be considered with the soil, water, loads, and adjacent property it supports.
2 min readSitework, foundations, and ground conditions
Rock excavation can change a project's method, duration, logistics, and cost.
2 min readSitework, foundations, and ground conditions
Previously developed land can offer existing access and infrastructure, but it also brings a history that must be understood.
2 min readSitework, foundations, and ground conditions
Foundation waterproofing works within a larger water-management strategy.
2 min readSitework, foundations, and ground conditions
Frost considerations belong in foundation design because freezing conditions, soil, moisture, and building operation interact at the ground.
2 min readSitework, foundations, and ground conditions
Construction access determines how people, equipment, and materials reach the work.
2 min readSitework, foundations, and ground conditions
Site clearing should follow a plan that distinguishes what is removed, what stays, and what must be protected while construction proceeds.
2 min readSitework, foundations, and ground conditions
Finished floor elevation determines how the building meets the surrounding site.
2 min readSitework, foundations, and ground conditions
An underground utility survey provides information about buried infrastructure, but its confidence depends on the methods used and the evidence available.
2 min readSitework, foundations, and ground conditions
An industrial building pad is the prepared ground arrangement that supports the planned foundation and floor construction.
2 min readSitework, foundations, and ground conditions
A sitework proposal should explain how the contractor will transform the existing property into the conditions required by the project.
2 min readStructures and building materials
Choosing steel, wood, or concrete means choosing a structural approach that fits the building's spans, loads, use, site, and delivery plan.
2 min readStructures and building materials
Light-gauge steel framing generally refers to cold-formed steel members used in building assemblies.
2 min readStructures and building materials
A pre-engineered metal building is a coordinated supplier-designed building system configured for a particular project.
2 min readStructures and building materials
Structural steel and metal studs are both steel products, but the terms usually refer to different building components and applications.
2 min readStructures and building materials
Mass timber should be evaluated as a building system with specific design, procurement, and construction requirements.
2 min readStructures and building materials
Cast-in-place concrete is formed and placed at the project site, while precast components are produced elsewhere and transported for installation.
2 min readStructures and building materials
Column spacing influences how people, equipment, storage, and future layouts fit inside a building.
2 min readStructures and building materials
A clear-span building provides an area without intermediate supporting columns across the specified span.
2 min readStructures and building materials
A load-bearing wall carries structural loads in addition to its own weight.
2 min readStructures and building materials
Floor vibration concerns how a floor responds to movement and how that response affects people or equipment.
2 min readStructures and building materials
A roof may need to support much more than its covering and weather loads.
2 min readStructures and building materials
Buildings resist wind and earthquake effects through a connected structural system that transfers forces to the ground.
2 min readStructures and building materials
Recycled content and direct reuse describe different ways materials can return to construction.
2 min readStructures and building materials
Exterior materials should be chosen for how they weather, are cleaned, and can be repaired as well as how they look on opening day.
2 min readStructures and building materials
A concrete crack should be assessed in context rather than labeled harmless or serious from a photograph alone.
2 min readStructures and building materials
Construction tolerances describe permitted variation in dimensions or position.
2 min readStructures and building materials
Connections allow structural members to act together as a designed system.
2 min readStructures and building materials
Wood framing needs a construction plan that addresses exposure, storage, drying, and the point at which assemblies are enclosed.
2 min readStructures and building materials
Fire resistance and noncombustibility describe different aspects of building performance.
2 min readStructures and building materials
Alternative material specifications should be compared against the function of the complete assembly.
2 min readRoofs, walls, windows, and envelopes
The building envelope separates interior conditions from the outdoors and ground.
2 min readRoofs, walls, windows, and envelopes
Flat and pitched roofs are better compared as complete roof systems than as shapes alone.
2 min readRoofs, walls, windows, and envelopes
Windows should be selected for thermal performance, daylight, solar exposure, acoustics, operation, and maintenance as well as appearance.
2 min readRoofs, walls, windows, and envelopes
Air barriers control air movement through the building enclosure; vapor retarders limit water-vapor diffusion through materials.
2 min readRoofs, walls, windows, and envelopes
A new building can leak when water finds an unresolved path through the enclosure or its interfaces.
2 min readRoofs, walls, windows, and envelopes
Continuous insulation is insulation arranged to reduce interruptions through the enclosure compared with relying only on insulation between framing members.
2 min readRoofs, walls, windows, and envelopes
A thermal bridge is a path through an enclosure where heat moves more readily than through the surrounding insulated area.
2 min readRoofs, walls, windows, and envelopes
Commercial cladding should be selected as part of a complete exterior wall system.
2 min readRoofs, walls, windows, and envelopes
A rainscreen wall uses an outer cladding layer with a designed space and water-management arrangement behind it.
2 min readRoofs, walls, windows, and envelopes
A green roof adds a planted system above a roof assembly and creates obligations beyond ordinary roofing.
2 min readRoofs, walls, windows, and envelopes
Roof penetrations connect building services to the outdoors while interrupting the roof's weatherproofing arrangement.
2 min readRoofs, walls, windows, and envelopes
Skylights and rooflights can bring daylight into areas far from exterior walls, but they also change the roof and the room's thermal, glare, maintenance, and weatherproofing conditions.
2 min readRoofs, walls, windows, and envelopes
A weather-ready entrance protects the transition between outdoors and indoors while allowing people to arrive, pause, open doors, and move safely.
2 min readRoofs, walls, windows, and envelopes
Acoustic windows should be selected as part of the room's overall sound-control strategy.
2 min readRoofs, walls, windows, and envelopes
Curtain wall and storefront glazing are different system families with product-specific capabilities.
2 min readRoofs, walls, windows, and envelopes
A metal roof should be evaluated through its panel system, attachments, underlayers, transitions, and maintenance requirements.
2 min readRoofs, walls, windows, and envelopes
Exterior shading should be designed for the building's orientation, glazing, room use, and desired daylight.
2 min readRoofs, walls, windows, and envelopes
A building envelope mockup lets the team examine a representative assembly before repeating it across the project.
2 min readRoofs, walls, windows, and envelopes
A blower door test uses a fan and pressure measurements to assess air leakage through a building enclosure under controlled test conditions.
2 min readRoofs, walls, windows, and envelopes
Roof and wall warranties should be read as specific contractual promises with conditions and exclusions.
2 min readBuilding electrical, plumbing, and HVAC
Electrical, plumbing, and HVAC systems turn a building enclosure into a usable place.
2 min readBuilding electrical, plumbing, and HVAC
Electrical capacity planning starts with a realistic account of the building's equipment and operating patterns.
2 min readBuilding electrical, plumbing, and HVAC
An HVAC approach should fit the building's use, climate, occupancy patterns, enclosure, and operating resources.
2 min readBuilding electrical, plumbing, and HVAC
Heat pumps move heat between the building and a source or sink rather than serving only as direct heat generation.
2 min readBuilding electrical, plumbing, and HVAC
Central HVAC and individual units offer different ways to distribute capacity, control zones, and organize maintenance.
2 min readBuilding electrical, plumbing, and HVAC
A mechanical room needs space for installation, operation, maintenance, and eventual replacement—not only the equipment's footprint.
2 min readBuilding electrical, plumbing, and HVAC
Plumbing planning works best when water uses, drainage routes, service spaces, and maintenance access are considered with the building layout.
2 min readBuilding electrical, plumbing, and HVAC
A hot-water system should match the building's demand pattern and distribution layout.
2 min readBuilding electrical, plumbing, and HVAC
Reducing the wait for hot water starts with the distance and arrangement between the heater and the fixtures.
2 min readBuilding electrical, plumbing, and HVAC
Ventilation and air conditioning perform different jobs.
2 min readBuilding electrical, plumbing, and HVAC
EV charging should be planned around who will use it, how long vehicles stay, and how the property will operate the service.
2 min readBuilding electrical, plumbing, and HVAC
Building lighting should support the tasks people perform while controlling glare, providing appropriate visual conditions, and remaining practical to maintain.
2 min readBuilding electrical, plumbing, and HVAC
Low-voltage planning covers systems such as data, communications, security, access control, and audiovisual equipment, depending on the project scope.
2 min readBuilding electrical, plumbing, and HVAC
Building automation uses controls, sensors, software, and connected equipment to manage defined building functions.
2 min readBuilding electrical, plumbing, and HVAC
Utility submetering can make consumption within a multi-tenant building more visible, but its design must align with the property's systems and commercial arrangements.
2 min readBuilding electrical, plumbing, and HVAC
Outdoor mechanical equipment should be located for reliable operation, maintenance, and replacement while respecting the building's neighbors and appearance.
2 min readBuilding electrical, plumbing, and HVAC
A ceiling brings lighting, sprinklers, diffusers, sensors, access panels, and architectural features into the same visible surface.
2 min readBuilding electrical, plumbing, and HVAC
Utility shutoffs need to be accessible, identifiable, and coordinated with the way the building will be maintained.
2 min readBuilding electrical, plumbing, and HVAC
MEP coordination checks how mechanical, electrical, and plumbing systems fit with each other, the structure, and the architecture.
2 min readBuilding electrical, plumbing, and HVAC
Building systems handover should give the owner the information and skills needed to operate the actual installation.
2 min readModular building fundamentals
Understand what modular construction delivers, what remains site work, and how to compare complete building proposals.
3 min readModular building fundamentals
Modular and conventional construction should be compared as complete routes to the same finished building.
2 min readModular building fundamentals
Prefab, modular, panelized, and manufactured are related terms, but they do not describe the same product or approval route.
2 min readModular building fundamentals
Permanent and relocatable modular buildings serve different planning intentions.
2 min readModular building fundamentals
Volumetric modules arrive as three-dimensional building sections; panelized systems arrive as elements assembled into spaces on site.
2 min readModular building fundamentals
A project is a promising modular candidate when its requirements, geometry, logistics, and decision timing align with a supplier's actual system.
2 min readModular building fundamentals
Modular buildings can offer customization, but its extent depends on the supplier's system, engineering, production process, and project constraints.
2 min readModular building fundamentals
A modular building schedule includes feasibility, design, approvals, purchasing, factory production, site preparation, delivery, installation, and completion.
2 min readModular building fundamentals
A modular building quote should show the boundary between the factory package and the complete usable building.
2 min readModular building fundamentals
A modular building's durability depends on its design, materials, workmanship, installation, exposure, and maintenance.
2 min readModular building fundamentals
Modular construction changes where some work is performed, but it still requires an applicable approval and inspection process.
2 min readModular building fundamentals
A completed modular building's appearance depends on its design and finishes, not simply on the fact that sections were made in a factory.
2 min readModular building fundamentals
Modular construction attracts broad claims in both directions: that every project will be fast and inexpensive, or that factory-built space must be basic and temporary.
2 min readModular building fundamentals
Modular construction may be a poor fit when the proposed system conflicts with the site's logistics, the building's geometry, or the owner's ability to settle requirements.
2 min readModular building fundamentals
Comparing modular suppliers requires reviewing their building system, project scope, delivery capability, and approach to site integration.
2 min readModular building fundamentals
A hybrid modular building combines modular sections with other construction approaches.
2 min readModular building fundamentals
A modular building may be expandable, but future expansion should be designed as a scenario rather than assumed from the construction method.
2 min readModular building fundamentals
Modular buildings connect to utilities through coordinated interfaces between factory work and site infrastructure.
2 min readModular building fundamentals
Modular projects often need earlier decisions where factory purchasing and fabrication depend on settled information.
2 min readModular building fundamentals
A first modular purchase becomes easier to evaluate when the owner follows the whole delivery chain.
2 min readModular manufacturing, delivery, and installation
Moving modules from a factory to a foundation is a coordinated logistics operation.
2 min readModular manufacturing, delivery, and installation
A site is ready for modular delivery when the installation team has verified the conditions needed to receive and place the actual units.
2 min readModular manufacturing, delivery, and installation
Modular quality control should produce evidence that specified work was checked at appropriate stages.
2 min readModular manufacturing, delivery, and installation
Design for manufacturing and assembly means considering how a building or component will be produced, transported, and installed while it is being designed.
2 min readModular manufacturing, delivery, and installation
Module dimensions influence transport, lifting, structural design, services, and the usable space inside.
2 min readModular manufacturing, delivery, and installation
A crane lift for modular construction requires project-specific planning by qualified lifting and construction professionals.
2 min readModular manufacturing, delivery, and installation
Responsibility for a damaged module depends on the contracts, the circumstances, and the applicable insurance arrangements.
2 min readModular manufacturing, delivery, and installation
Transport protection should preserve the module and its unfinished interfaces through loading, travel, unloading, and any temporary storage.
2 min readModular manufacturing, delivery, and installation
Joints between modules bring separate assemblies into one building.
2 min readModular manufacturing, delivery, and installation
Factory inspection and site inspection address different portions and stages of a modular project.
2 min readModular manufacturing, delivery, and installation
Factory production and sitework need one coordinated schedule because neither can deliver a usable modular building alone.
2 min readModular manufacturing, delivery, and installation
If a modular site is not ready, the project needs a coordinated decision about shipment, storage, protection, and installation.
2 min readModular manufacturing, delivery, and installation
A mockup module tests a proposed design before the same decisions are repeated in production.
2 min readModular manufacturing, delivery, and installation
Standardization can simplify repeated components without making every building look or function the same.
2 min readModular manufacturing, delivery, and installation
Factory capacity affects a modular schedule through production slots, staffing, equipment, material availability, and the mix of projects already committed.
2 min readModular manufacturing, delivery, and installation
Material tracking in modular construction connects purchased products to the modules and systems where they are installed.
2 min readModular manufacturing, delivery, and installation
Bathroom pods are prefabricated bathroom assemblies installed within a larger building; full volumetric modules can contain larger portions of the building's rooms and structure.
2 min readModular manufacturing, delivery, and installation
Prefabricated MEP racks combine selected mechanical, electrical, or plumbing services into coordinated assemblies before site installation.
2 min readModular manufacturing, delivery, and installation
A modular punch list should distinguish factory findings, transport or installation issues, and unfinished site connections.
2 min readModular manufacturing, delivery, and installation
Before modular connections are concealed, the project should retain the evidence needed to verify the work and understand it later.
2 min readModular homes, ADUs, and residential applications
Planning a modular home on your own land starts with the property and household requirements, not the floor-plan catalog.
2 min readModular homes, ADUs, and residential applications
A modular accessory dwelling unit still needs a site-specific development plan.
2 min readModular homes, ADUs, and residential applications
A modular home price may describe anything from a basic factory package to a substantially complete development.
2 min readModular homes, ADUs, and residential applications
A modular home and a custom site-built home can both be designed around a household, but they organize design and construction differently.
2 min readModular homes, ADUs, and residential applications
A modular home may fit a narrow lot, but the finished footprint is only part of feasibility.
2 min readModular homes, ADUs, and residential applications
Two-story modular homes require coordination between stacked sections, the vertical circulation, and the building's services and enclosure.
2 min readModular homes, ADUs, and residential applications
A multigenerational modular home should balance shared life with individual privacy and routines.
2 min readModular homes, ADUs, and residential applications
A modular home designed for future additions should preserve a realistic expansion route without compromising the first home.
2 min readModular homes, ADUs, and residential applications
A modular cabin on rural land needs a complete plan for access, services, site conditions, and ongoing care.
2 min readModular homes, ADUs, and residential applications
A modular vacation home should be planned around arrival, everyday guest use, cleaning, and periods without occupants.
2 min readModular homes, ADUs, and residential applications
A modular home can be considered for sloped land, but the site requires its own foundation, drainage, access, and installation strategy.
2 min readModular homes, ADUs, and residential applications
An accessible modular home starts with the intended users and the complete route through daily life.
2 min readModular homes, ADUs, and residential applications
Modular townhomes can use repeated construction while still giving each home a clear entrance, useful outdoor relationship, and sense of identity.
2 min readModular homes, ADUs, and residential applications
A modular duplex requires coordinated planning for two homes, their shared interfaces, and the property's operating or ownership arrangement.
2 min readModular homes, ADUs, and residential applications
A backyard office and a habitable accessory dwelling unit can have different intended uses and requirements.
2 min readModular homes, ADUs, and residential applications
A modular senior cottage should support the resident's routines, preferences, and independence while fitting the surrounding property and available support.
2 min readModular homes, ADUs, and residential applications
Replacing an older home with a modular home is a coordinated demolition, site, and new-building project.
2 min readModular homes, ADUs, and residential applications
Finish selection for a modular home should connect appearance with durability, cleaning, comfort, and the supplier's production process.
2 min readModular homes, ADUs, and residential applications
A modular home walkthrough should examine the completed, installed home against the agreed scope and selections.
2 min readModular homes, ADUs, and residential applications
A modular neighborhood needs a site and community plan that works beyond the repeated house design.
2 min readModular commercial and institutional buildings
A commercial modular project starts with the intended business activity and a complete site-and-building scope.
2 min readModular commercial and institutional buildings
Modular classrooms should be planned around teaching, comfort, and campus access as well as pupil capacity.
2 min readModular commercial and institutional buildings
Plan modular offices from working patterns, shared facilities, and the way the business may grow.
2 min readModular commercial and institutional buildings
A modular clinic feasibility study must begin with the clinical service and specialist design requirements.
2 min readModular commercial and institutional buildings
Repeated hotel rooms can support coordinated production, while public spaces and service interfaces still need separate design attention.
2 min readModular commercial and institutional buildings
Workforce housing needs a complete daily-life plan, including privacy, shared facilities, maintenance, and site infrastructure.
2 min readModular commercial and institutional buildings
A modular retail unit should make customer movement, transactions, stock handling, and servicing work within the same compact footprint.
2 min readModular commercial and institutional buildings
For modular restaurants and cafes, the kitchen equipment and service routes should shape the building from the start.
2 min readModular commercial and institutional buildings
Public modular restrooms should be planned for expected use, cleaning, utilities, and the way the site operates throughout the year.
2 min readModular commercial and institutional buildings
Laboratory planning should begin with the research activities and hazards, before a modular layout or equipment package is selected.
2 min readModular commercial and institutional buildings
A modular daycare project must coordinate the rooms, outdoor areas, arrival routes, supervision, and local licensing review.
2 min readModular commercial and institutional buildings
A modular community center should be designed around a realistic calendar of activities and the support each activity needs.
2 min readModular commercial and institutional buildings
Rapid deployment of a modular emergency facility depends on prepared sites, clear requirements, and coordinated operations.
2 min readModular commercial and institutional buildings
Modular support buildings on agricultural properties should be matched to their actual use and relationship to farm operations.
2 min readModular commercial and institutional buildings
A modular guardhouse needs clear sightlines, workable vehicle circulation, staff facilities, and coordinated communications.
2 min readModular commercial and institutional buildings
Modular changing and shower facilities need coordinated wet-area details, privacy, ventilation, and practical maintenance access.
2 min readModular commercial and institutional buildings
Repeated dormitory rooms need to work as part of a complete residential community with shared spaces and maintainable services.
2 min readModular commercial and institutional buildings
Adding modular space to an occupied campus requires a construction plan that protects everyday access and operations.
2 min readModular commercial and institutional buildings
Compare leasing and buying a modular building across the full period of use, including site work, maintenance, removal, and restoration.
2 min readModular commercial and institutional buildings
Reusing a modular building for a different activity requires a fresh review of the proposed use, existing condition, systems, and approvals.
2 min readData center fundamentals
A data center is a building, or part of a building, designed to house computing equipment and the infrastructure that keeps it operating.
2 min readData center fundamentals
Plan a data center development by connecting the business requirement to a sequence of verifiable delivery decisions.
2 min readData center fundamentals
A megawatt is a unit of power.
2 min readData center fundamentals
Hyperscale, colocation, and enterprise describe different approaches to using and operating data center capacity.
2 min readData center fundamentals
An AI data center supports computing workloads used to develop or run artificial intelligence systems.
2 min readData center fundamentals
An edge data center places computing resources closer to the users, machines, or processes they serve.
2 min readData center fundamentals
A data center shell provides a defined building envelope and agreed base improvements.
2 min readData center fundamentals
A data center and a warehouse may both look like large industrial buildings, but they organize infrastructure around different operating needs.
2 min readData center fundamentals
A server rack connects to a chain of building systems.
2 min readData center fundamentals
Data center capacity is the amount a facility is described as supporting.
2 min readData center fundamentals
Redundancy means providing additional components or paths so the intended service can continue under specified conditions.
2 min readData center fundamentals
Availability, reliability, and resilience are related ideas, but they answer different questions.
2 min readData center fundamentals
Power usage effectiveness, or PUE, compares total data center energy use with energy used by its IT equipment.
2 min readData center fundamentals
Cheap electricity can make a data center site attractive, but a low advertised rate does not establish a viable development.
2 min readData center fundamentals
Data center capacity buyers include organizations operating their own technology, service providers supporting many customers, and businesses seeking space for particular computing workloads.
2 min readData center fundamentals
A data center campus is a coordinated development with multiple facilities or phases sharing a broader site plan.
2 min readData center fundamentals
Greenfield data center development starts with land that requires a new development framework.
2 min readData center fundamentals
Modular data centers use repeatable assemblies or packaged systems to deliver parts of the facility.
2 min readData center fundamentals
Data center acronyms become useful when they connect a technical term to an owner’s decision.
2 min readData center fundamentals
Before announcing a data center project, distinguish what is controlled, what is approved, what is contracted, and what remains an ambition.
2 min readData center sites and campus planning
Evaluate data center land as a system of connected constraints.
2 min readData center sites and campus planning
There is no universal acreage requirement for a data center.
2 min readData center sites and campus planning
Power and fiber deserve early attention because a data center needs both energy and connectivity to serve its intended users.
2 min readData center sites and campus planning
Phasing a data center campus means planning several usable operating states, not simply dividing a final building count into smaller contracts.
2 min readData center sites and campus planning
A boundary map shows the outline of a parcel, but a data center layout depends on conditions inside, beneath, and beyond that outline.
2 min readData center sites and campus planning
Flood evaluation for a data center should consider the building, exterior plant, access routes, and utility connections.
2 min readData center sites and campus planning
Data center noise should be studied before equipment locations and screening arrangements become difficult to change.
2 min readData center sites and campus planning
Water availability matters when evaluating a data center, but the question must be tied to the proposed cooling system and other site uses.
2 min readData center sites and campus planning
Fiber diversity concerns the independence of connection paths, not just the number of providers selling service.
2 min readData center sites and campus planning
Roads and bridges can determine whether major data center equipment reaches the site as planned.
2 min readData center sites and campus planning
Substation placement should balance the electrical connection with site circulation, equipment access, future expansion, and the utility’s requirements.
2 min readData center sites and campus planning
Data center setbacks and equipment yards should be planned together.
2 min readData center sites and campus planning
An existing industrial building can sometimes support a data center conversion, but suitability depends on much more than an open floor plate.
2 min readData center sites and campus planning
Secure data center access should allow authorized people and equipment to move efficiently while controlling entry to sensitive areas.
2 min readData center sites and campus planning
Geotechnical conditions influence where data center buildings and major equipment can be placed and how they are supported.
2 min readData center sites and campus planning
Airports, railways, and highways can offer useful regional access while introducing site-specific questions for a data center.
2 min readData center sites and campus planning
Expanding beside a live data center requires the construction plan to respect the operating facility’s boundaries.
2 min readData center sites and campus planning
Local workforce considerations affect both construction and long-term data center operation.
2 min readData center sites and campus planning
A data center site information package should help a qualified reviewer understand the property, test its claims, and identify the next questions.
2 min readData center sites and campus planning
A data center developer should prepare for community questions about the project’s physical effects and development process.
2 min readData center electrical infrastructure
The data center power path connects the incoming supply to the equipment using it.
2 min readData center electrical infrastructure
Phased electrical capacity should match the sequence in which a data center will become operational.
2 min readData center electrical infrastructure
A transformer specification for a data center should describe the electrical duty, physical installation, operating environment, and interfaces the equipment must satisfy.
2 min readData center electrical infrastructure
High, medium, and low voltage describe portions of electrical systems, but the exact terminology depends on the standard and context being used.
2 min readData center electrical infrastructure
A data center substation is part of the electrical infrastructure connecting the facility to its supply and distributing power at the required arrangement.
2 min readData center electrical infrastructure
An uninterruptible power supply, or UPS, supports an electrical load through specified supply disturbances using its designed operating arrangement.
2 min readData center electrical infrastructure
A data center generator purchase is only one part of a backup-power system.
2 min readData center electrical infrastructure
N, N+1, and 2N are shorthand for capacity arrangements.
2 min readData center electrical infrastructure
Data center switchgear procurement should resolve technical requirements and physical interfaces before manufacture.
2 min readData center electrical infrastructure
Busway and cable distribution are alternative ways to route electrical power through a data hall.
2 min readData center electrical infrastructure
Rack power density describes electrical demand concentrated in a rack or defined rack area.
2 min readData center electrical infrastructure
An electrical single-line diagram simplifies the power system into a readable representation of major equipment and connections.
2 min readData center electrical infrastructure
Grounding and bonding are coordinated parts of an electrical safety design.
2 min readData center electrical infrastructure
Power quality concerns the characteristics of the electrical supply experienced by equipment.
2 min readData center electrical infrastructure
Electrical equipment lead times should be managed through supplier evidence and project milestones.
2 min readData center electrical infrastructure
Used electrical equipment can offer a procurement option, but a data center should evaluate suitability, condition, documentation, support, and integration before treating it as a substitute for new equipment.
2 min readData center electrical infrastructure
Integrated systems testing examines how facility systems work together under agreed operating scenarios.
2 min readData center electrical infrastructure
Generator fuel planning should connect the expected outage scenario to storage, consumption assumptions, replenishment, and site access.
2 min readData center electrical infrastructure
Data center energy metering should be designed around the questions the owner needs to answer.
2 min readData center electrical infrastructure
Review a data center electrical scope by tracing responsibility from the incoming supply to the final equipment connections.
2 min readData center cooling and thermal design
Data center cooling moves heat from computing equipment to a place where it can be rejected or reused.
2 min readData center cooling and thermal design
Air cooling transfers equipment heat through air; liquid cooling brings liquid into a more direct heat-transfer arrangement near or within the computing equipment.
2 min readData center cooling and thermal design
Cooling high-density AI racks begins with the rack’s actual requirements.
2 min readData center cooling and thermal design
Direct-to-chip cooling transfers heat from selected computing components through cold plates into a liquid circuit.
2 min readData center cooling and thermal design
Immersion cooling places suitable computing equipment in a dielectric fluid used to transfer heat.
2 min readData center cooling and thermal design
A coolant distribution unit, or CDU, manages a cooling circuit serving equipment and connects it to another heat-transfer arrangement.
2 min readData center cooling and thermal design
Hot-aisle and cold-aisle arrangements organize racks so supply air and heated exhaust follow intentional paths.
2 min readData center cooling and thermal design
Containment systems help manage the separation of cooling air streams in a data hall.
2 min readData center cooling and thermal design
Chilled-water and direct-expansion cooling describe different ways of moving heat through a cooling system.
2 min readData center cooling and thermal design
Cooling towers and dry coolers are different heat-rejection approaches.
2 min readData center cooling and thermal design
Local climate affects the conditions under which a data center cooling system must operate.
2 min readData center cooling and thermal design
Cooling-water circulation and water consumption are different quantities.
2 min readData center cooling and thermal design
Leak detection around liquid-cooled equipment should be designed as part of a response system.
2 min readData center cooling and thermal design
Data center heat can sometimes be reused, but a useful project needs a compatible recipient, suitable temperatures, a practical connection, and an operating agreement.
2 min readData center cooling and thermal design
Cooling redundancy provides additional capability for specified operating conditions.
2 min readData center cooling and thermal design
Retrofitting a data hall for liquid cooling requires a coordinated review of the existing facility and the proposed IT equipment.
2 min readData center cooling and thermal design
Computational fluid dynamics, or CFD, models fluid flow and related heat transfer.
2 min readData center cooling and thermal design
Cooling commissioning verifies that the installed system and its controls satisfy the agreed requirements under defined conditions.
2 min readData center cooling and thermal design
Compare data center cooling proposals against one agreed performance and scope basis.
2 min readData center cooling and thermal design
Designing for future cooling technology means preserving useful options without pretending to know every future equipment requirement.
2 min readData center construction and operations
A data center construction schedule should end at a defined operating milestone, not simply at the completion of building work.
2 min readData center construction and operations
Data center commissioning is a process for connecting the owner’s requirements to verified facility performance.
2 min readData center construction and operations
Choose data center contractors by matching demonstrated capability to the actual scope.
2 min readData center construction and operations
Factory acceptance testing examines equipment at the supplier’s facility under agreed conditions.
2 min readData center construction and operations
Data center controls connect equipment behavior, sensing, commands, alarms, and operator visibility.
2 min readData center construction and operations
DCIM, BMS, and EPMS describe tools with different, sometimes overlapping roles.
2 min readData center construction and operations
Maintenance access should be designed around real tasks, not only minimum empty space around equipment.
2 min readData center construction and operations
A data center handover package should help the operating team understand, maintain, and change the installed facility.
2 min readData center construction and operations
Construction near live data center equipment requires controlled boundaries between project work and operating systems.
2 min readData center construction and operations
Data center cleanliness during construction protects equipment and supports reliable commissioning.
2 min readData center construction and operations
Spare parts planning should begin before a data center opens because replacement availability affects recovery and maintenance.
2 min readData center construction and operations
Useful data center operating procedures describe a defined task on the actual installed system.
2 min readData center construction and operations
Data center security extends beyond fences to the way people, equipment, information, and permissions move through the facility.
2 min readData center construction and operations
Data center equipment replacement should be planned during the original design.
2 min readData center construction and operations
Colocation tenant fit-out requires a clear boundary between the facility’s infrastructure and the customer’s installation.
2 min readData center construction and operations
A design change after equipment procurement should be reviewed across every affected interface before it is approved.
2 min readData center construction and operations
A data center readiness review asks whether the facility can support its intended operating use now.
2 min readData center construction and operations
Data center expansion can create stranded infrastructure when installed assets cannot serve the actual next phase or customer configuration.
2 min readData center construction and operations
Data center incident reviews should improve understanding of how the facility and organization behaved.
2 min readData center construction and operations
Data center project success should be assessed after opening against the requirements that justified the investment.
2 min readPowered land fundamentals
Powered land is a commercial description for land associated with an electrical-service opportunity.
2 min readPowered land fundamentals
Evaluate a powered-land opportunity by testing the proposed development against the evidence for electrical service and the physical suitability of the property.
2 min readPowered land fundamentals
Power nearby means electrical infrastructure is physically close to a site.
2 min readPowered land fundamentals
Powered land and shovel-ready land describe different aspects of development readiness.
2 min readPowered land fundamentals
Power-ready should mean something specific in a property discussion.
2 min readPowered land fundamentals
A powered-land claim should be supported by documents that explain the proposed service, its conditions, and the remaining work.
2 min readPowered land fundamentals
An industrial site’s power requirement depends on its equipment, operating schedule, supporting building systems, and expansion plans.
2 min readPowered land fundamentals
The value of powered land depends on what the electrical opportunity enables for a specific buyer and how much uncertainty remains.
2 min readPowered land fundamentals
Powered land for a data center and powered land for manufacturing should be evaluated against different operating briefs.
2 min readPowered land fundamentals
Before marketing a property’s power capacity, a landowner should be able to explain exactly what is known and what remains under review.
2 min readPowered land fundamentals
Existing industrial electrical service may be useful for a new project, but reuse requires review of the service arrangement, equipment, condition, and intended load.
2 min readPowered land fundamentals
Energization is the introduction of electrical power to equipment or a system under an approved process.
2 min readPowered land fundamentals
Staged power delivery allows a development to receive service in defined increments when that arrangement is supported by the utility and project design.
2 min readPowered land fundamentals
Present a powered-land site to a buyer through a concise summary supported by organized evidence.
2 min readPowered land fundamentals
A substation on a property is an important asset to investigate, but it does not settle whether a new project can receive its required electrical service.
2 min readPowered land fundamentals
Powered land with an existing building combines two diligence questions: whether the electrical opportunity is usable and whether the building fits the intended operation.
2 min readPowered land fundamentals
Compare powered-land offers using a common project requirement and a common definition of readiness.
2 min readPowered land fundamentals
Powered-land projects can be delayed when the electrical service pathway, site work, approvals, and building program do not advance together.
2 min readPowered land fundamentals
Temporary power can support construction or selected interim activities when it is designed and authorized for that purpose.
2 min readPowered land fundamentals
A powered-land glossary should clarify development stages and measurement boundaries.
2 min readUtilities and large-load connections
Start a large-load utility conversation with a clear project description and a realistic set of questions.
2 min readUtilities and large-load connections
The utility service process for a new facility typically involves defining the load, evaluating a connection, resolving agreements and responsibilities, completing required work, and establishing service.
2 min readUtilities and large-load connections
A utility capacity letter should be read for what it actually states, including its assumptions and conditions.
2 min readUtilities and large-load connections
Load interconnection concerns connecting electricity-consuming facilities, while generator interconnection concerns connecting equipment that produces electricity.
2 min readUtilities and large-load connections
A load profile describes how electrical demand changes over time.
2 min readUtilities and large-load connections
Utility-owned and customer-owned electrical infrastructure can meet at several possible boundaries, depending on the service arrangement.
2 min readUtilities and large-load connections
Responsibility for utility upgrade costs depends on the applicable service arrangement, utility requirements, agreements, and project circumstances.
2 min readUtilities and large-load connections
Utility milestones should be tracked as evidence-based steps toward usable service.
2 min readUtilities and large-load connections
Electrical service voltage affects the equipment and physical arrangement needed to connect a facility.
2 min readUtilities and large-load connections
Electrical easements can affect where infrastructure is installed, how it is accessed, and which parts of a property remain available for other uses.
2 min readUtilities and large-load connections
A facility may be able to obtain two utility feeds, but availability, configuration, and independence must be confirmed for the specific site.
2 min readUtilities and large-load connections
Transmission and distribution describe different parts of the electricity delivery system.
2 min readUtilities and large-load connections
Update the utility when a project’s load assumptions change through the agreed coordination process.
2 min readUtilities and large-load connections
Energy charges and demand charges measure different aspects of electricity use.
2 min readUtilities and large-load connections
Utility tariffs need site-specific review because the applicable service, customer category, load pattern, and rate provisions shape the bill.
2 min readUtilities and large-load connections
Curtailable service involves conditions under which a customer’s electricity use may need to be reduced or interrupted according to the applicable arrangement.
2 min readUtilities and large-load connections
Ask about utility upgrade schedules in terms of milestones and dependencies rather than a single completion date.
2 min readUtilities and large-load connections
Utility coordination for a multi-building campus should address the whole development while defining each operating phase.
2 min readUtilities and large-load connections
Power assumptions should be treated as dated project information that needs review when circumstances change.
2 min readUtilities and large-load connections
A utility site visit is more productive when the project team arrives with a clear purpose, current information, and specific questions.
2 min readOn-site energy, storage, and resilience
Commercial building backup power should be selected around the loads and interruptions the owner needs to address.
2 min readOn-site energy, storage, and resilience
Start a building battery-storage project by defining the intended job.
2 min readOn-site energy, storage, and resilience
A microgrid coordinates local loads and energy resources within a defined electrical arrangement.
2 min readOn-site energy, storage, and resilience
Solar-ready building design preserves practical provisions for a future photovoltaic installation.
2 min readOn-site energy, storage, and resilience
Rooftop and ground-mounted solar use different parts of an industrial property and create different construction interfaces.
2 min readOn-site energy, storage, and resilience
Battery storage and generators offer different backup characteristics, and some buildings use both.
2 min readOn-site energy, storage, and resilience
Critical loads are the building functions that must continue or recover within a defined period during a disruption.
2 min readOn-site energy, storage, and resilience
Generator placement should be coordinated with the building, electrical design, fuel arrangements, maintenance, and surrounding uses.
2 min readOn-site energy, storage, and resilience
Building electrification can change electrical demand when systems previously using other fuels are replaced or when new electric equipment is added.
2 min readOn-site energy, storage, and resilience
Demand response involves changing electricity use in response to defined program or market conditions.
2 min readOn-site energy, storage, and resilience
Peak shaving means reducing a building’s highest electricity-demand periods under a defined measurement approach.
2 min readOn-site energy, storage, and resilience
Renewable-energy claims should state what is being measured and which boundary the claim covers.
2 min readOn-site energy, storage, and resilience
Fuel cells generate electricity through an electrochemical process using an appropriate fuel arrangement.
2 min readOn-site energy, storage, and resilience
Combined heat and power, or CHP, produces electricity and useful thermal output within an integrated arrangement.
2 min readOn-site energy, storage, and resilience
Energy resilience for a rural building should account for the services the property must maintain and the practical limits of local support.
2 min readOn-site energy, storage, and resilience
Designing for longer power outages requires more than adding a larger backup unit.
2 min readOn-site energy, storage, and resilience
Battery-storage siting should be resolved before equipment is purchased.
2 min readOn-site energy, storage, and resilience
Compare on-site energy proposals using a common set of building requirements and operating assumptions.
2 min readOn-site energy, storage, and resilience
Building controls can help reduce peak demand by coordinating flexible loads, but the strategy must respect comfort, safety, production, and equipment requirements.
2 min readOn-site energy, storage, and resilience
An expandable energy system needs a defined first phase and a credible path for later additions.
2 min readLand acquisition and development due diligence
Land due diligence should test whether a parcel can support the intended project before the owner makes commitments that depend on it.
2 min readLand acquisition and development due diligence
Compare development sites using one project brief and a consistent set of evidence.
2 min readLand acquisition and development due diligence
Raw land generally requires development infrastructure and preparation, while improved land has some existing work or services.
2 min readLand acquisition and development due diligence
A boundary survey helps establish the surveyed extent of a property and relevant features within the survey’s agreed scope.
2 min readLand acquisition and development due diligence
Physical road access and the legal ability to use that access are separate development questions.
2 min readLand acquisition and development due diligence
Zoning and building codes address different development questions.
2 min readLand acquisition and development due diligence
An environmental site assessment investigates a property’s environmental history and conditions within a defined professional scope.
2 min readLand acquisition and development due diligence
Wetlands and streams should be considered early in site planning because they can affect the usable layout, investigations, and approval pathway.
2 min readLand acquisition and development due diligence
Easements can shape a site layout by reserving rights for access, utilities, drainage, or other purposes.
2 min readLand acquisition and development due diligence
Usable land area is the portion of a parcel that can practically support the intended development after relevant constraints and supporting uses are considered.
2 min readLand acquisition and development due diligence
Stormwater space should be considered before building footprints fill the site plan.
2 min readLand acquisition and development due diligence
Water and sewer service should be evaluated against the proposed building’s actual use.
2 min readLand acquisition and development due diligence
Septic feasibility depends on the site, proposed wastewater load, system design, and applicable local requirements.
2 min readLand acquisition and development due diligence
A cheap parcel can become an expensive project when the purchase price excludes substantial work needed to make it usable.
2 min readLand acquisition and development due diligence
Site control arrangements define how a developer can investigate or pursue a property before or through acquisition.
2 min readLand acquisition and development due diligence
A useful development feasibility study answers whether a defined project can proceed on a defined site, what it is likely to require, and which uncertainties could change the conclusion.
2 min readLand acquisition and development due diligence
Plan a development site visit around the questions that could change the project.
2 min readLand acquisition and development due diligence
Reuse existing site infrastructure when its condition, capacity, rights, and configuration fit the new development.
2 min readLand acquisition and development due diligence
A development due diligence folder should let a reviewer locate evidence, understand its scope, and see the unresolved questions.
2 min readLand acquisition and development due diligence
The path from land purchase to building permit contains connected decisions, not one universal sequence.
2 min readIndustrial buildings, warehouses, and logistics
Plan an industrial building around the operation it must support.
2 min readIndustrial buildings, warehouses, and logistics
Warehouses primarily organize storage and movement, while manufacturing buildings support production processes.
2 min readIndustrial buildings, warehouses, and logistics
Choose a warehouse layout by following inventory from arrival to departure.
2 min readIndustrial buildings, warehouses, and logistics
Clear height describes usable vertical clearance to the relevant lowest obstruction, while ceiling height may describe a surface that is not the limiting point.
2 min readIndustrial buildings, warehouses, and logistics
Dock-high and drive-in loading serve different vehicle and handling arrangements.
2 min readIndustrial buildings, warehouses, and logistics
Truck court space depends on the vehicles, dock arrangement, maneuvering pattern, site geometry, and operating rules.
2 min readIndustrial buildings, warehouses, and logistics
Industrial slab performance depends on more than thickness.
2 min readIndustrial buildings, warehouses, and logistics
Plan a small manufacturing facility by mapping the production process before dividing the building into rooms.
2 min readIndustrial buildings, warehouses, and logistics
Flex industrial buildings combine office functions with production, storage, service, or distribution space.
2 min readIndustrial buildings, warehouses, and logistics
Cold storage buildings must maintain defined environmental conditions while handling products, people, vehicles, and maintenance.
2 min readIndustrial buildings, warehouses, and logistics
Food production spaces should be designed around the process and its food-safety requirements.
2 min readIndustrial buildings, warehouses, and logistics
A small-business workshop should be organized around the work performed, the equipment used, and the people who share the space.
2 min readIndustrial buildings, warehouses, and logistics
An industrial mezzanine can add usable space within a building, but it changes more than floor area.
2 min readIndustrial buildings, warehouses, and logistics
Employee spaces in industrial buildings should support the people who operate the facility throughout the day.
2 min readIndustrial buildings, warehouses, and logistics
Warehouse lighting should support the tasks performed at floor level, on racks, at docks, and along circulation routes.
2 min readIndustrial buildings, warehouses, and logistics
Buildings intended for automation and robotics should be planned around the equipment’s operating and maintenance needs.
2 min readIndustrial buildings, warehouses, and logistics
Industrial outdoor storage should be designed as an operating area with defined materials, vehicle movement, drainage, security, and maintenance.
2 min readIndustrial buildings, warehouses, and logistics
Factory expansion while production continues requires a construction plan built around the operating process.
2 min readIndustrial buildings, warehouses, and logistics
Industrial doors should be selected for the opening’s actual use.
2 min readIndustrial buildings, warehouses, and logistics
Industrial tenant improvements should begin with a clear boundary between the landlord’s building and the tenant’s operating requirements.
2 min readMultifamily, hospitality, and shared living
A small apartment building starts with a feasible site and a clear operating plan.
2 min readMultifamily, hospitality, and shared living
Apartments feel larger when their usable space is easy to understand and furnish.
2 min readMultifamily, hospitality, and shared living
The right apartment unit mix reflects demand, building geometry, and operating economics together.
2 min readMultifamily, hospitality, and shared living
An apartment corridor is a shared room, a service route, and part of the building's life-safety strategy.
2 min readMultifamily, hospitality, and shared living
Choosing shared or in-unit laundry is a building-system decision as much as an amenity decision.
2 min readMultifamily, hospitality, and shared living
Useful apartment amenities solve recurring resident needs and can be operated consistently.
2 min readMultifamily, hospitality, and shared living
Acoustic privacy between apartments depends on complete construction assemblies and their connections.
2 min readMultifamily, hospitality, and shared living
Apartment entrances must accommodate residents, guests, deliveries, and service staff without turning the lobby into a storage area.
2 min readMultifamily, hospitality, and shared living
A workable trash and recycling room supports the entire route from an apartment to collection.
2 min readMultifamily, hospitality, and shared living
Pet-friendly apartment design is mainly about durable shared spaces, convenient circulation, and clear separation between incompatible activities.
2 min readMultifamily, hospitality, and shared living
A comfortable hotel room gives guests an obvious place to sleep, work, charge devices, and move around their belongings.
2 min readMultifamily, hospitality, and shared living
Converting an existing building into a boutique hotel begins with a feasibility study of the building's constraints.
2 min readMultifamily, hospitality, and shared living
Extended-stay rooms need to support repeated daily routines, not just a night of sleep.
2 min readMultifamily, hospitality, and shared living
Student housing works best when residents can choose between social connection and quiet retreat.
2 min readMultifamily, hospitality, and shared living
Shared spaces in co-living buildings must be sized and equipped for simultaneous use.
2 min readMultifamily, hospitality, and shared living
A senior living design brief should begin with the intended residents and the level of support the building will provide.
2 min readMultifamily, hospitality, and shared living
Build-to-rent homes should be designed so that routine maintenance is predictable and repairs do not require unnecessary disruption.
2 min readMultifamily, hospitality, and shared living
Mixed-use buildings require early coordination between the different occupancies sharing the structure.
2 min readMultifamily, hospitality, and shared living
Balconies should be treated as exterior building assemblies with structural, drainage, enclosure, and maintenance responsibilities.
2 min readMultifamily, hospitality, and shared living
Apartment turnover becomes easier when finishes and building components can be cleaned, inspected, and repaired without broad demolition.
2 min readOffices, retail, and community spaces
An office fit-out should begin with a verified account of the existing premises and the work the business needs to support.
2 min readOffices, retail, and community spaces
An office for hybrid work should be planned around the activities people come in to perform.
2 min readOffices, retail, and community spaces
Retail fit-out planning starts before the lease is signed.
2 min readOffices, retail, and community spaces
A meeting room works for video calls when people can see faces, hear speech clearly, and operate the system without assistance.
2 min readOffices, retail, and community spaces
Reception should support arrival, orientation, security, and staff work in one coherent layout.
2 min readOffices, retail, and community spaces
A small professional office needs clear separation between public interaction, concentrated work, and support activities.
2 min readOffices, retail, and community spaces
Coworking spaces need deliberate noise zones because users arrive with different tasks and expectations.
2 min readOffices, retail, and community spaces
Retail storage should be designed around receiving, replenishment, and inventory handling. It is an operating workspace, even though customers may never see it.
2 min readOffices, retail, and community spaces
Restaurant back-of-house planning should follow food, people, dishes, and waste through the operation.
2 min readOffices, retail, and community spaces
Commercial kitchen equipment must be selected and coordinated as part of the building design.
2 min readOffices, retail, and community spaces
Fitness studios should be designed for movement, impact, and the sound of actual classes.
2 min readOffices, retail, and community spaces
Salon and barbershop build-outs combine customer comfort with concentrated plumbing, power, lighting, and cleaning demands.
2 min readOffices, retail, and community spaces
A community hall can support many uses when its design makes setup, operation, and reset manageable.
2 min readOffices, retail, and community spaces
A flexible library combines quiet reading, focused work, shared learning, and community activity without allowing one use to overwhelm the others.
2 min readOffices, retail, and community spaces
A worship building needs a complete program beyond its main gathering room.
2 min readOffices, retail, and community spaces
Public restrooms are easier to maintain when the layout allows cleaning, inspection, and component replacement without dismantling finishes.
2 min readOffices, retail, and community spaces
Wayfinding begins with building organization.
2 min readOffices, retail, and community spaces
Comfortable waiting areas provide choice, clear circulation, and understandable information about what happens next.
2 min readOffices, retail, and community spaces
Flexible partitions can make commercial space easier to adapt, but only when structure, services, acoustics, and storage support the intended changes.
2 min readOffices, retail, and community spaces
A welcoming small storefront makes the entrance easy to recognize and the first steps inside easy to understand.
2 min readHome layouts and small-space living
Choose a floor plan by testing the life it must support, not by counting rooms alone.
2 min readHome layouts and small-space living
Small homes feel spacious when their dimensions support actual use and their layout avoids unnecessary fragmentation.
2 min readHome layouts and small-space living
Open plans and separate rooms solve different problems.
2 min readHome layouts and small-space living
The amount of house you need is best established through activities, furniture, and future flexibility.
2 min readHome layouts and small-space living
A home planned around morning routines reduces competition for bathrooms, kitchen space, and exits.
2 min readHome layouts and small-space living
Furniture is a practical test of a floor plan because it shows whether the drawn space can support real activities.
2 min readHome layouts and small-space living
A flexible room needs compatible uses, usable dimensions, and a simple changeover process.
2 min readHome layouts and small-space living
A home office in a small house needs a defined work position and some control over interruption.
2 min readHome layouts and small-space living
Bedroom placement should follow privacy, noise, daily schedules, and access needs.
2 min readHome layouts and small-space living
Choosing between one and two stories involves the site, access, structure, and daily routines.
2 min readHome layouts and small-space living
A hallway is useful when it provides privacy, clear access, or a practical connection that rooms cannot provide themselves.
2 min readHome layouts and small-space living
Planning a home for aging in place means making everyday activities easier across a range of future abilities.
2 min readHome layouts and small-space living
A family floor plan should support supervision, play, rest, and changing routines without making every activity share one room.
2 min readHome layouts and small-space living
Homes shared with teenagers or adult children need a balance of connection and independence.
2 min readHome layouts and small-space living
A home for frequent guests should make arrival, sleeping, bathing, and time together comfortable without disrupting everyday household routines.
2 min readHome layouts and small-space living
Indoor-outdoor living works when the connection is comfortable, durable, and useful during the seasons that matter.
2 min readHome layouts and small-space living
Designing around a view requires a deliberate privacy strategy.
2 min readHome layouts and small-space living
A hobby room should be designed around the work process, materials, and equipment involved.
2 min readHome layouts and small-space living
Pet spaces fit naturally into a home when they support daily routines without obstructing circulation or complicating cleaning.
2 min readHome layouts and small-space living
A room-by-room floor plan review is most useful when it combines local details with the routes between spaces.
2 min readKitchens and bathrooms
A kitchen should be planned around how meals are prepared, served, and cleaned up in the household.
2 min readKitchens and bathrooms
Bathroom layout mistakes are easiest to correct while fixtures and doors are still lines on a drawing.
2 min readKitchens and bathrooms
A kitchen island helps when it adds useful work surface without disrupting circulation.
2 min readKitchens and bathrooms
Kitchen cabinets should be selected for how they store, open, clean, and repair over time.
2 min readKitchens and bathrooms
Deep drawers and lower cabinets offer different kinds of access. The best kitchen often uses both, assigning each to the items and locations it serves well.
2 min readKitchens and bathrooms
Kitchen outlets and lighting should be designed after the work zones are understood and before walls and cabinets are fixed.
2 min readKitchens and bathrooms
Choosing induction, gas, or conventional electric cooking affects the building's utilities, ventilation, and equipment layout.
2 min readKitchens and bathrooms
Small kitchen appliances need a place to operate as well as a place to be stored.
2 min readKitchens and bathrooms
Easy-care kitchen finishes are those that suit the actual exposure and have a realistic cleaning and repair method.
2 min readKitchens and bathrooms
A walk-in shower needs drainage, waterproofing, access, and splash control designed together.
2 min readKitchens and bathrooms
Two bathroom sinks are useful when two people regularly need separate washing positions at the same time.
2 min readKitchens and bathrooms
Bathroom storage should keep necessary items near their point of use without compromising access, ventilation, or water management.
2 min readKitchens and bathrooms
A small guest bathroom should prioritize comfortable fixture use, privacy, and straightforward maintenance.
2 min readKitchens and bathrooms
A wet room requires a complete strategy for containing and draining water beyond the shower area.
2 min readKitchens and bathrooms
Bathroom flooring should be selected as part of the floor assembly and the way the room will be used.
2 min readKitchens and bathrooms
Bathroom ventilation should remove moisture and odors through a designed route to outdoors.
2 min readKitchens and bathrooms
Combining laundry equipment with a bathroom can save space when the layout and services are designed together.
2 min readKitchens and bathrooms
Planning kitchen and bathroom renovations together can improve coordination, but only if the combined scope and household disruption are understood.
2 min readKitchens and bathrooms
Cabinet shop drawings translate the design into the pieces that will be manufactured and installed.
2 min readLaundry rooms, mudrooms, garages, and household storage
A laundry room works when its appliances, services, work surfaces, and circulation form a practical sequence.
2 min readLaundry rooms, mudrooms, garages, and household storage
A mudroom is a transition between the exterior and the clean interior of a home.
2 min readLaundry rooms, mudrooms, garages, and household storage
Garage storage should be planned after the vehicle and its operating space are drawn accurately.
2 min readLaundry rooms, mudrooms, garages, and household storage
Stacked and side-by-side laundry arrangements make different tradeoffs in reach, footprint, work surface, and maintenance.
2 min readLaundry rooms, mudrooms, garages, and household storage
The best laundry-room location balances convenient access with noise, plumbing, ventilation, and leak-response considerations.
2 min readLaundry rooms, mudrooms, garages, and household storage
A laundry-room counter should provide a usable work surface without trapping appliances or hiding their connections.
2 min readLaundry rooms, mudrooms, garages, and household storage
A laundry chute is a building opening that needs structural, fire-safety, operational, and maintenance review.
2 min readLaundry rooms, mudrooms, garages, and household storage
An entryway without a separate mudroom can still support orderly arrival through a small amount of deliberate construction.
2 min readLaundry rooms, mudrooms, garages, and household storage
Sports-equipment storage should be designed around item dimensions, weight, drying needs, and the route to outdoors.
2 min readLaundry rooms, mudrooms, garages, and household storage
Bike storage works when a bicycle can be brought in, secured, and removed without awkward lifting or blocked circulation.
2 min readLaundry rooms, mudrooms, garages, and household storage
A garage workshop should be planned as a work area that coexists safely with parking and building services.
2 min readLaundry rooms, mudrooms, garages, and household storage
A utility room should make household equipment accessible, understandable, and replaceable.
2 min readLaundry rooms, mudrooms, garages, and household storage
Under-stair storage is useful when the opening, internal height, and retrieval method suit the items stored.
2 min readLaundry rooms, mudrooms, garages, and household storage
Seasonal storage should protect infrequently used items while keeping them retrievable without unsafe lifting or blocked access.
2 min readLaundry rooms, mudrooms, garages, and household storage
An attic should not be loaded for storage until its structural capacity and intended use are understood.
2 min readLaundry rooms, mudrooms, garages, and household storage
A dog-washing area should be designed as a small wet-service installation.
2 min readLaundry rooms, mudrooms, garages, and household storage
Whole-house storage planning works when each stored item has a location connected to where it is used.
2 min readLaundry rooms, mudrooms, garages, and household storage
A package drop-off area should make deliveries easy to locate, protect parcels from ordinary weather, and preserve the entrance route.
2 min readBuilding comfort, efficiency, and healthy interiors
Building comfort is the combined experience of temperature, air movement, light, sound, air quality, and usable control.
2 min readBuilding comfort, efficiency, and healthy interiors
An energy-efficient building starts with coordinated decisions about demand, enclosure, equipment, and operation.
2 min readBuilding comfort, efficiency, and healthy interiors
A persistently hot or cold room needs diagnosis before equipment is enlarged or replaced.
2 min readBuilding comfort, efficiency, and healthy interiors
Useful daylight illuminates the room without making screens, work surfaces, or faces uncomfortable to view. More glass is not automatically better daylight design.
2 min readBuilding comfort, efficiency, and healthy interiors
Indoor air quality planning should address pollutant sources, ventilation, filtration, moisture, and maintenance together.
2 min readBuilding comfort, efficiency, and healthy interiors
Low-emission material selection should rely on product-specific evidence and the scope of the test or certification.
2 min readBuilding comfort, efficiency, and healthy interiors
Acoustic comfort in an open-plan space depends on controlling sources, limiting sound travel, and providing alternatives for activities that need privacy.
2 min readBuilding comfort, efficiency, and healthy interiors
Humidity control in a new building requires attention to water sources, the enclosure, ventilation, and equipment operation.
2 min readBuilding comfort, efficiency, and healthy interiors
Passive design uses the building's form, orientation, enclosure, and surroundings to support comfort before relying on active equipment.
2 min readBuilding comfort, efficiency, and healthy interiors
Embodied carbon and operating energy describe different parts of a building's impact. They should be evaluated together while keeping their boundaries and units clear.
2 min readBuilding comfort, efficiency, and healthy interiors
Life-cycle thinking asks what a building material will require from installation through use, repair, replacement, and eventual removal.
2 min readBuilding comfort, efficiency, and healthy interiors
A net-zero building claim needs a stated definition, boundary, and verification period.
2 min readBuilding comfort, efficiency, and healthy interiors
Building orientation changes when rooms receive sunlight and how the enclosure is exposed to weather.
2 min readBuilding comfort, efficiency, and healthy interiors
Thermal mass can store and release heat, which may moderate temperature changes under suitable conditions.
2 min readBuilding comfort, efficiency, and healthy interiors
Quiet mechanical systems require coordinated equipment selection, location, distribution, and installation.
2 min readBuilding comfort, efficiency, and healthy interiors
User control improves a building when people can make meaningful adjustments without undermining shared operation.
2 min readBuilding comfort, efficiency, and healthy interiors
Energy modeling is most useful when it informs decisions that are still open.
2 min readBuilding comfort, efficiency, and healthy interiors
Post-occupancy evaluation examines how a completed building works for the people using and maintaining it.
2 min readBuilding comfort, efficiency, and healthy interiors
Commissioning helps verify that building systems operate according to the owner's requirements and the design intent.
2 min readBuilding comfort, efficiency, and healthy interiors
Sustainability certifications should be compared by what they measure, how they verify it, and which project goals they support.
2 min readRenovation, maintenance, and building lifespan
The choice to renovate, expand, or rebuild should follow an assessment of the existing building and the owner's long-term requirements.
2 min readRenovation, maintenance, and building lifespan
A building maintenance plan should connect assets, tasks, responsibilities, and records.
2 min readRenovation, maintenance, and building lifespan
Inspecting an older building before purchase should establish its condition, constraints, and likely investigation needs.
2 min readRenovation, maintenance, and building lifespan
Renovating an occupied building requires a plan for people, services, construction access, and emergency arrangements throughout every phase.
2 min readRenovation, maintenance, and building lifespan
The decision to repair or replace a roof should be based on its condition, failure pattern, remaining service potential, and the consequences of continued leakage.
2 min readRenovation, maintenance, and building lifespan
Window replacement should address the opening and its connection to the wall, not just the new window unit.
2 min readRenovation, maintenance, and building lifespan
An office-to-residential conversion study should test whether the existing building can support good homes and an approvable construction strategy.
2 min readRenovation, maintenance, and building lifespan
Adaptive reuse of an industrial building begins with understanding what the existing structure and site can safely and practically support.
2 min readRenovation, maintenance, and building lifespan
Existing-condition documentation should record what is present, how confidently it is known, and where further investigation is needed.
2 min readRenovation, maintenance, and building lifespan
Hidden-condition allowances should be linked to identified renovation uncertainties.
2 min readRenovation, maintenance, and building lifespan
Building-envelope repairs should begin with diagnosis of the water, air, or thermal problem being addressed.
2 min readRenovation, maintenance, and building lifespan
Preventing water damage requires routine attention to the routes water takes around and through a building.
2 min readRenovation, maintenance, and building lifespan
Replacing HVAC equipment in an occupied building requires a continuity plan as well as an equipment selection.
2 min readRenovation, maintenance, and building lifespan
Electrical-equipment replacement needs a carefully engineered shutdown and restoration plan.
2 min readRenovation, maintenance, and building lifespan
A building asset register is a structured list of the components the owner must maintain, inspect, and eventually replace.
2 min readRenovation, maintenance, and building lifespan
Warranties, manuals, and as-built records should be organized so the owner can use them during a fault or repair.
2 min readRenovation, maintenance, and building lifespan
Future repairs become easier when access, removal, and reinstatement are considered during design.
2 min readRenovation, maintenance, and building lifespan
A building addition should be evaluated as a relationship between new and existing construction.
2 min readRenovation, maintenance, and building lifespan
Cosmetic renovation is insufficient when visible wear reflects an unresolved building defect or when the space no longer meets its intended use.
2 min readRenovation, maintenance, and building lifespan
Planning for a building's second use means preserving options where future change is plausible.
2 min readOutdoor spaces, site amenities, and resilience
Outdoor space should be planned with the building, not added after the footprint and utilities are fixed.
2 min readOutdoor spaces, site amenities, and resilience
Designing a site for heavy rain requires understanding where water arrives, how it moves, where it can be stored, and how it leaves.
2 min readOutdoor spaces, site amenities, and resilience
Hot-weather building design should reduce unwanted heat and provide reliable comfort under the site's actual climate conditions.
2 min readOutdoor spaces, site amenities, and resilience
Cold-climate design should coordinate heat retention, air sealing, moisture management, and winter site operation.
2 min readOutdoor spaces, site amenities, and resilience
Landscaping around a new building should support drainage, access, comfort, and long-term care.
2 min readOutdoor spaces, site amenities, and resilience
Paving should be selected for the loads, drainage, climate, appearance, and maintenance the site actually requires.
2 min readOutdoor spaces, site amenities, and resilience
Permeable paving can manage stormwater through the pavement system, but it must be designed for the site's soils, loading, drainage, and maintenance conditions.
2 min readOutdoor spaces, site amenities, and resilience
A comfortable courtyard balances enclosure with daylight, air movement, privacy, and practical access.
2 min readOutdoor spaces, site amenities, and resilience
Outdoor lighting should make routes, entrances, and tasks legible without creating unnecessary glare or spill.
2 min readOutdoor spaces, site amenities, and resilience
Fences and gates should support a clear site-access strategy while preserving required routes, visibility, and maintenance access.
2 min readOutdoor spaces, site amenities, and resilience
Choosing a carport, garage, or other covered parking arrangement involves weather protection, site area, access, structure, and intended secondary uses.
2 min readOutdoor spaces, site amenities, and resilience
Bicycle parking should accommodate real bicycles and real arrival routes.
2 min readOutdoor spaces, site amenities, and resilience
An outdoor employee break area should be easy to reach and comfortable during actual break times.
2 min readOutdoor spaces, site amenities, and resilience
Play areas in residential developments need coordinated design, installation, inspection, and maintenance.
2 min readOutdoor spaces, site amenities, and resilience
High-wind design requires a coordinated path for forces through the building and into the ground, together with appropriate protection of the enclosure and attached components.
2 min readOutdoor spaces, site amenities, and resilience
Wildfire-aware planning should address the building, its immediate surroundings, and the broader access and operating context.
2 min readOutdoor spaces, site amenities, and resilience
Flood-resilient planning begins with understanding the site's flood conditions and the requirements governing the proposed building.
2 min readOutdoor spaces, site amenities, and resilience
Snow storage and winter access should be included in commercial site design before parking and landscape areas are fixed.
2 min readOutdoor spaces, site amenities, and resilience
An outdoor kitchen should be planned as an exterior equipment installation with coordinated utilities, weather exposure, and safe operating clearances.
2 min readOutdoor spaces, site amenities, and resilience
Rainwater collection should be designed around a defined end use and a complete system for collection, storage, overflow, maintenance, and water quality.
2 min readBuyer questions, evidence, and the future of building
Choosing a building partner requires evidence of relevant capability, clear responsibility, and a workable process for the specific project.
2 min readBuyer questions, evidence, and the future of building
A useful construction case study shows what was built, under what conditions, and how the reported results were measured.
2 min readBuyer questions, evidence, and the future of building
A useful first conversation with Livio begins with a concise description of the building you need and the information currently available.
2 min readBuyer questions, evidence, and the future of building
A complete building proposal makes its scope, assumptions, exclusions, price basis, and responsibilities understandable.
2 min readBuyer questions, evidence, and the future of building
A construction speed claim is meaningful only when its start point, finish point, scope, and comparison are defined.
2 min readBuyer questions, evidence, and the future of building
Read a construction case study by separating context, evidence, and interpretation.
2 min readBuyer questions, evidence, and the future of building
Some building decisions are expensive to postpone because they affect structure, services, procurement, or approvals.
2 min readBuyer questions, evidence, and the future of building
A modular project manager coordinates work that progresses across design, manufacturing, transport, and the construction site.
2 min readBuyer questions, evidence, and the future of building
A data center construction manager coordinates the building and its technical infrastructure toward a tested, operable facility.
2 min readBuyer questions, evidence, and the future of building
A difficult building site should be approached through a structured investigation of constraints and options.
2 min readBuyer questions, evidence, and the future of building
A useful project FAQ answers recurring questions with current, project-specific information and clearly identifies what is still undecided.
2 min readBuyer questions, evidence, and the future of building
Building information modeling, or BIM, connects a digital representation of a building with structured project information.
2 min readBuyer questions, evidence, and the future of building
A building digital twin should be evaluated by the operating decisions it helps make and the reliability of its connection to the physical building.
2 min readBuyer questions, evidence, and the future of building
Evaluate 3D printing in construction by the specific assembly being produced and the evidence supporting its performance.
2 min readBuyer questions, evidence, and the future of building
Construction robotics should be evaluated task by task.
2 min readBuyer questions, evidence, and the future of building
AI can support selected design and construction tasks when its output is checked against reliable project information and responsible professional judgment.
2 min readBuyer questions, evidence, and the future of building
Designing for disassembly means considering how building components could be removed, repaired, or reused without unnecessary damage.
2 min readBuyer questions, evidence, and the future of building
Standardized building components can simplify repeated design, procurement, installation, and maintenance when their interfaces and intended uses are well defined.
2 min readBuyer questions, evidence, and the future of building
Research building trends by identifying the practical problem a trend claims to solve and the evidence that it solves it.
2 min readBuyer questions, evidence, and the future of building
A building project becomes easier to discuss when a broad idea is converted into a short, structured brief.
2 min readNo articles match those filters. Try another search or category.