
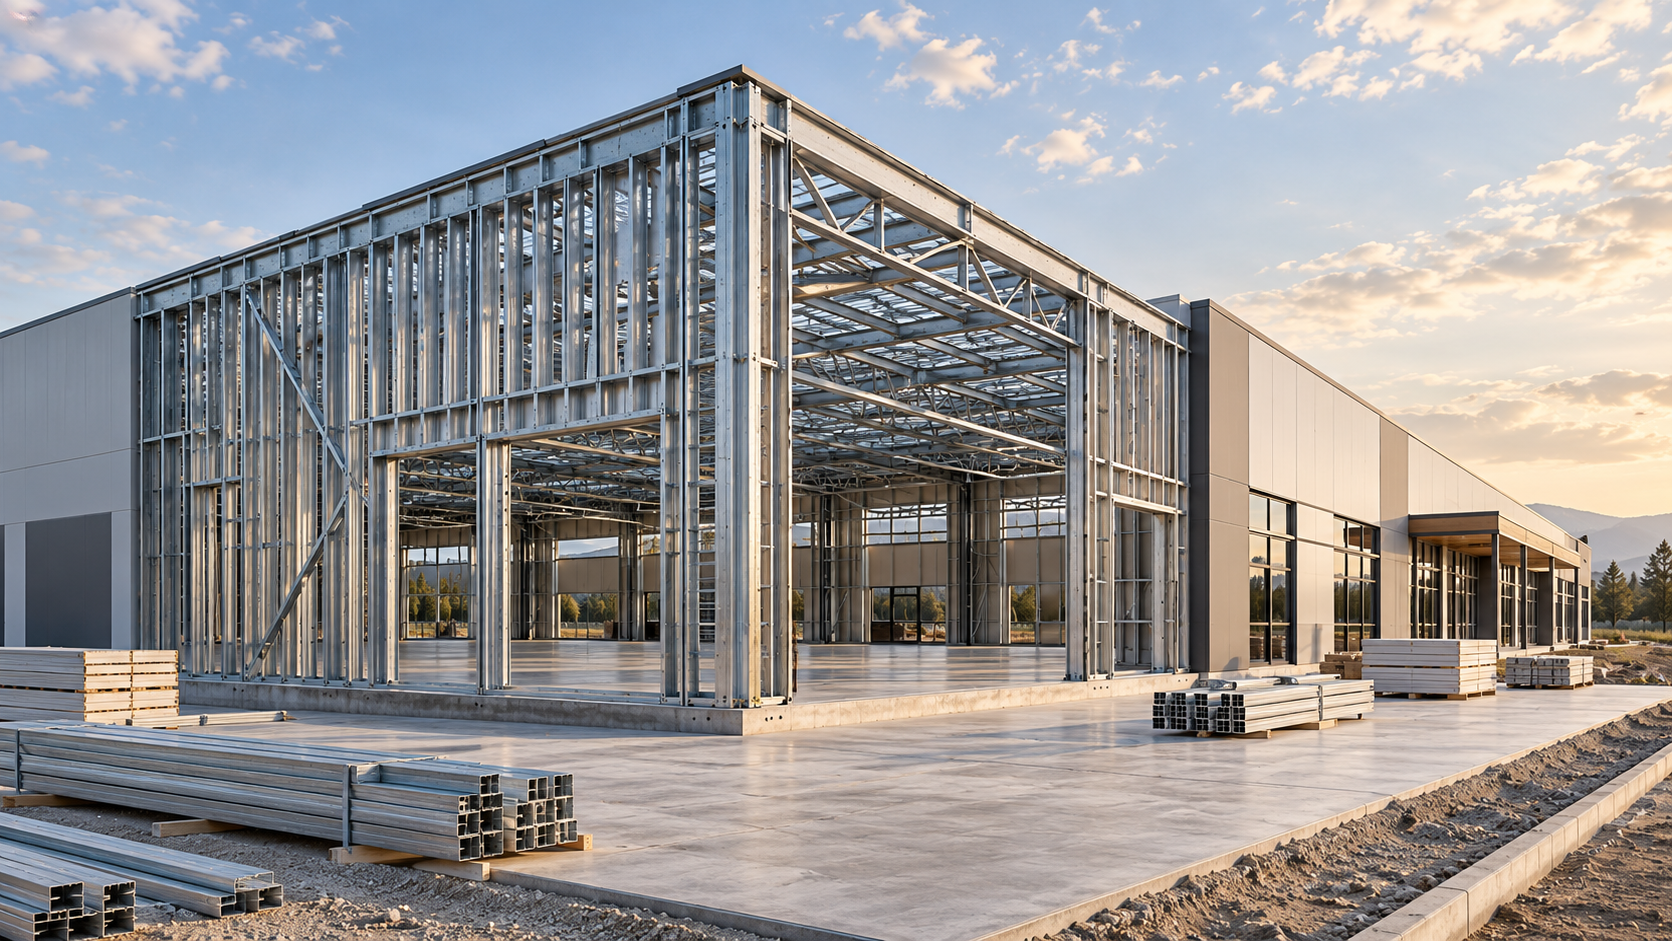
Choosing steel, wood, or concrete means choosing a structural approach that fits the building's spans, loads, use, site, and delivery plan. There is no universally best material independent of those requirements.
Begin with the building problem
Explain the clear spaces, floor uses, equipment, height, and future changes the structure must accommodate. Ask the engineer to identify feasible systems before comparing their commercial implications.
The architectural and systems teams should participate. A structural choice affects service routes, floor depth, enclosure connections, and the way spaces can be adapted. Comparing only the main frame can miss those consequences.
Compare complete assemblies
Include fire protection, acoustic treatment, finishes, connections, foundations, and installation requirements where relevant. The same visible room can require different supporting work under different structural options.
For example, a space intended for exposed structure should be discussed before the frame is priced. Appearance expectations and coordination of services may differ from a building where everything is concealed above ceilings.
Test local delivery conditions
Ask about qualified fabricators or trades, procurement information, transport, lifting, and site access. A technically suitable system still needs a practical supply and construction plan. Avoid assuming that another region's cost ranking applies to your project.
Request a short comparison stating the design assumptions, complete scope, operational implications, and unresolved information for each option. Include maintenance and adaptability in the owner's decision criteria.
The best recommendation should explain why a particular system fits this building. It should not depend on broad claims that one material is always faster, cheaper, greener, or more durable without a project-specific basis.