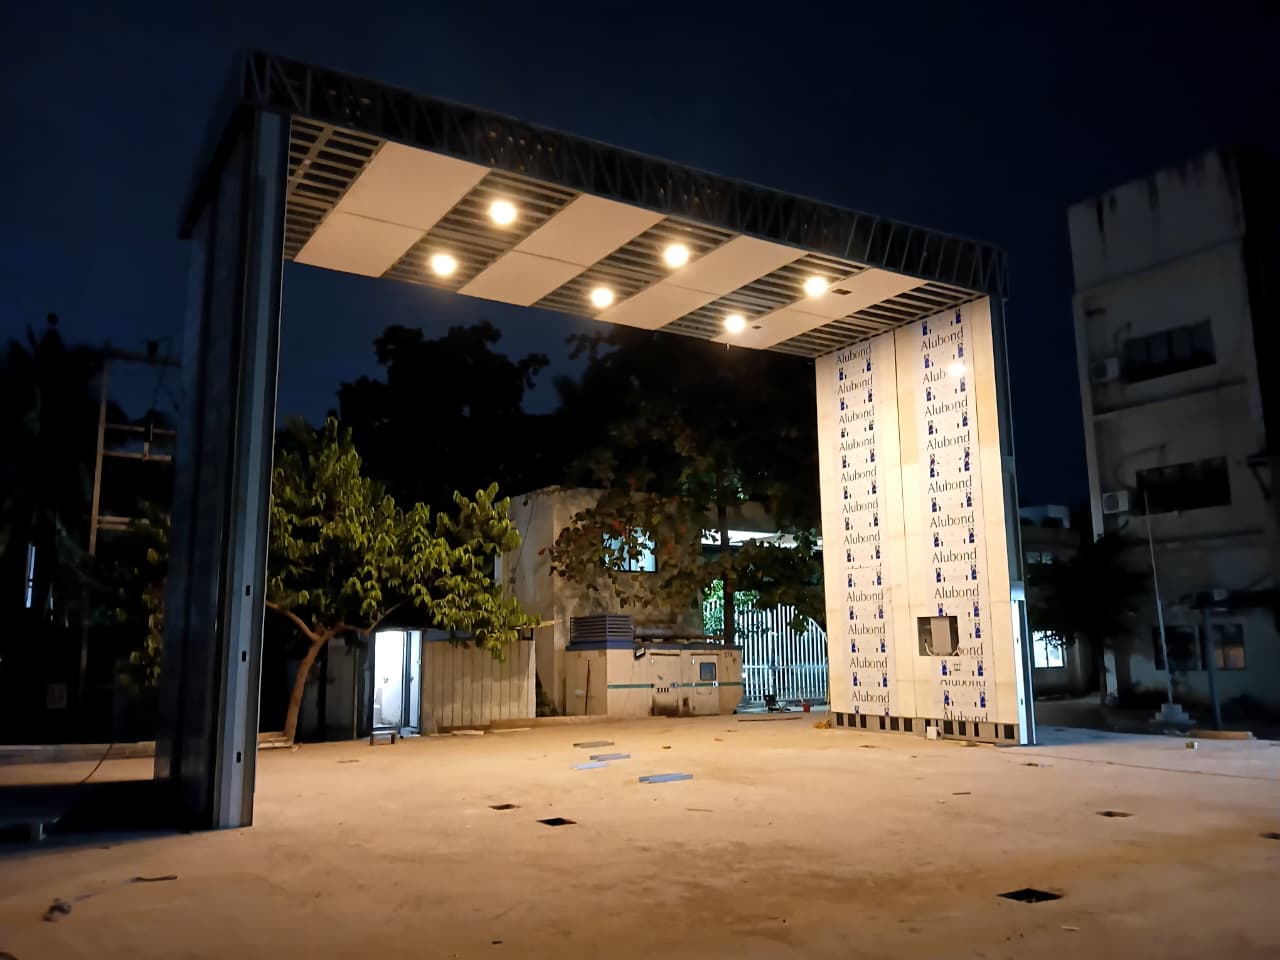
Cold-formed steel studs slot into tracks. Individual blocking pieces complete the frame.
Wall panel · 2.00 × 7.00 m
Illustrative assembly · Scroll to build, or choose a stage.
MULTI-TRADE PANELS
More of the building. Built in.
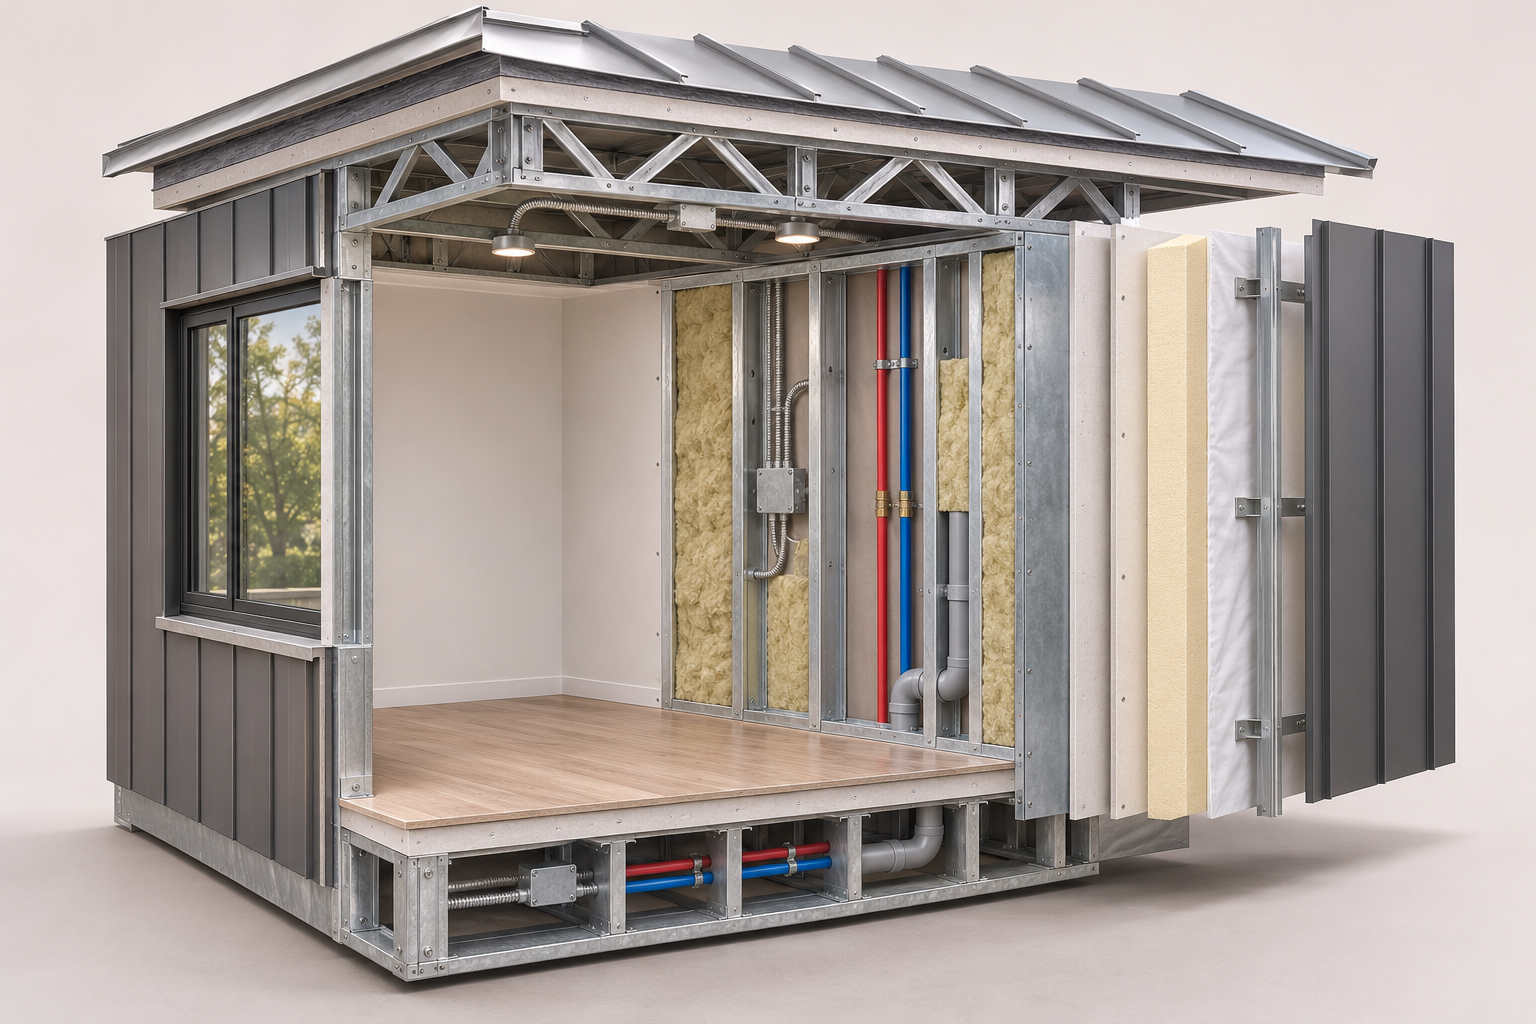
Structure, services and finishes, coordinated before fabrication. Explore a representative wall, floor and roof assembly.
Illustrative multi-trade assembly. Materials, services and finishes are configured for each project.
01
Cold-formed steel
Galvanized studs, tracks and engineered shear or bracing members form the panel structure.
FROM FACTORY TO SITE
Designed to connect.
Fabrication resolves the details early. Site work connects the coordinated parts.
Panelize the design
Break the building into wall, floor and roof panels.
Coordinate openings, structural members, connections and service routes.
Plan shipping sizes, panel identification and erection order.
Build the assembly
Form and assemble cold-formed steel studs, tracks and blocking.
Integrate specified electrical and plumbing rough-in.
Fit insulation, bracing, MgO boards and envelope layers.
Lift, align and connect
Prepare the foundation and setting-out locations.
Lift the panels in sequence; align, brace and connect them.
Install floor and roof panels and complete the enclosure.
Complete the interfaces
Make plumbing and electrical connections at accessible locations.
Complete panel joints, weather seals and specified finishes.
Inspect and test the installed systems before handover.
Panel dimensions, structural details, fire performance and integration are engineered for each project. The model explains the sequence; project drawings govern construction.
THE PROCESS ON SITE
See the connections.
Livio’s Closed Wall Panel System · Rapid Construction Gen 3.0 · Full 6:06 film