
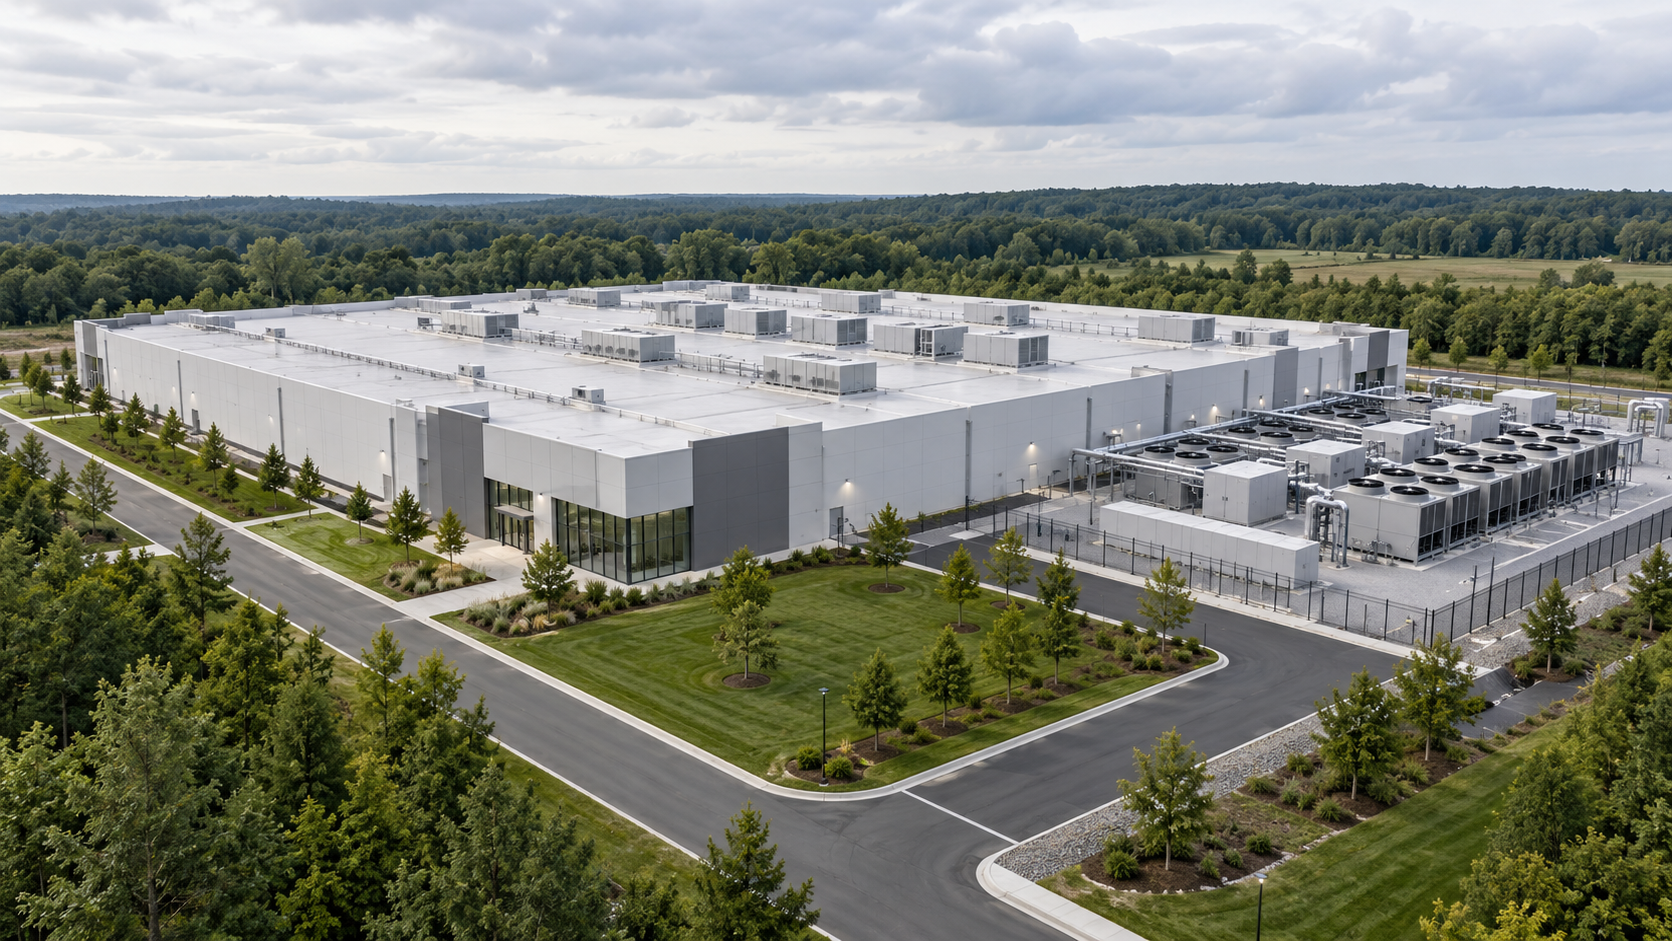
A data center campus is a coordinated development with multiple facilities or phases sharing a broader site plan. The campus concept can organize roads, utility corridors, security, equipment yards, and expansion. Its value depends on how those shared elements support each operating phase.
Start with a master plan that distinguishes initial work from ultimate possibilities. A future building outline should not imply that its utility capacity, permits, or equipment have already been secured. Label each phase by its current evidence and identify the shared infrastructure it depends on.
The first building needs enough infrastructure to operate independently under its intended conditions. At the same time, early roads, drainage systems, and underground routes should avoid blocking later work. Installing a future connection point can be sensible when its purpose is clear; oversizing every system without a credible expansion case can create unnecessary cost.
Study construction circulation after the first facility opens. Deliveries, cranes, excavations, and contractor access must coexist with security and operating requirements. A plan that works on an empty site may become impractical once customers occupy the nearest building.
Ownership and maintenance boundaries also matter. Identify who manages shared roads, plant, network routes, and emergency arrangements. If different customers occupy separate buildings, agreements should reflect their dependence on common infrastructure.
Before approving the campus layout, walk through a sequence of operating states: first phase alone, active construction beside it, and full development. The best master plan explains how the campus works at every stage, rather than showing only an attractive final arrangement.